


DOMIS catalogue
Browse the DOMIS catalogue and compare materials, formats and options for your project.
Ask a question about this product
- Availability: 99
- Brand: Domis
- Model: 952808665
- Weight: 1.00kg
- JAN: 952808665
Before placing an order, contact DOMIS.PRO to confirm delivery availability and arrangements for your chosen product, including the destination, delivery method, cost and timing.
For questions about returns or exchanges, contact DOMIS.PRO. Provide your order number and the product name so we can discuss your situation and the next steps.
Before ordering, check the specifications, dimensions and compatibility of the chosen product with your equipment or project.
If the product page does not provide enough information, ask DOMIS.PRO and include the model or product code. Confirm the supplied components and any specifications that matter to you before placing an order.
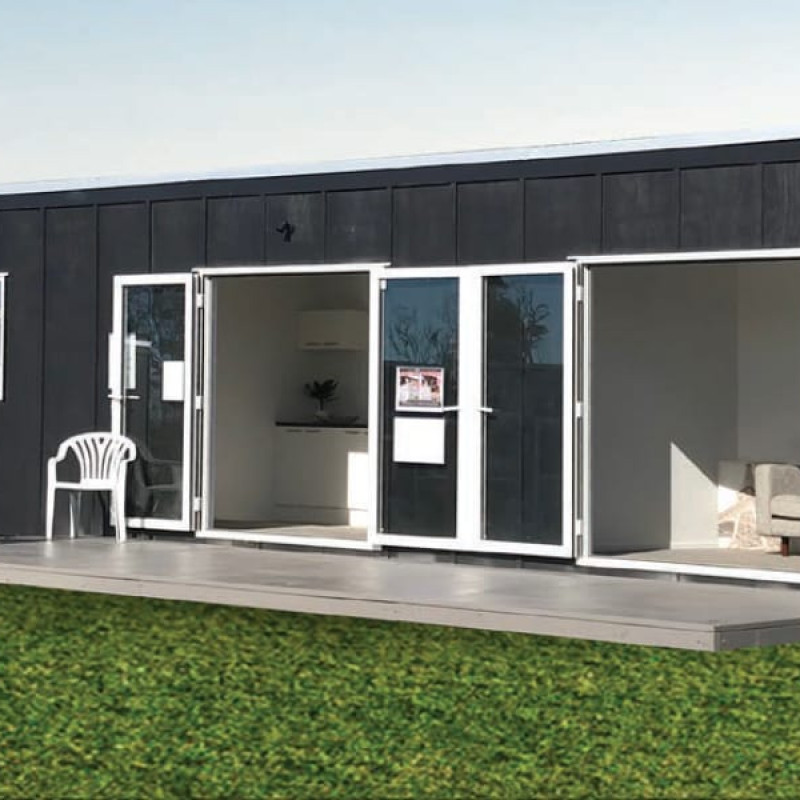
Enjoy a lot of space in our largest Tiny House model. Available in 1, 2 and 3 room configurations.
Offering a range of layouts suitable for any lifestyle, this option is ideal for growing families or multiple adults living together. Thoughtful design features include compact hollow-cavity sliding doors, standard double glazing, and fully glass sliding doors that open wide for superior flow indoors and out. A number of additional options are available, including cooktops, heat pumps and solar panels.
We can also offer a turnkey cabin solution and help arrange delivery, setup, connection to services and assistance with consent requirements (subject to on-site verification).
Tiny houses are ideal for providing additional space to family members or for generating a steady income from renting out your property. Talk to the team today about how to do this.
Price
139,995 Euro dollars, including tax on goods and services.
Finance
Deposit 69,995 Euros
From 267 Euros per week for 7 years
Specifications
| Size | 12 m wide and 4 m deep (48 sq.m.) |
| Roof | zincalum steel roof |
| Framing | 100 x 50 H1.2 Treated pine or light steel |
| Exterior cladding | The treated layer is 12 mm thick H3.2 |
| Inner lining | Plywood or MDF with a thickness of 9 mm. |
| Floor covering | 19 mm H3 plywood tongue and groove |
| Joinery | Aluminum Double glazing 2 – 1000×1200 1 – 600×1400 1 – 600×600 Matte |
| Doors | Aluminum double-glazed ranch sliders (2000×1800) |
Fixtures and fittings
| The kitchenette | Sink and cupboard |
| Electric | 10 internal double 3-pin plugs, 20-meter electrical cord, RCD board, certified |
| Gas | The gas caliphon of 21 liters per minute is installed and installed outside, certified |
| Lighting devices | 9 internal LED indicators |
| Plumbing | Kitchen, bathroom, gutters and Marley Classic downpipe |
| Bathroom | 1200 mm shower, toilet, dressing table |
| Floor covering | High-quality backing (13 mm), carpet and vinyl |
| Isolation | Floor, walls and ceiling |
Additional features
GuaranteeOur houses, 100% manufactured in Spain, come witha five-year builders' warranty, gas and electriccertificates. They are built in accordance with modernSpanish construction practices using high-quality wood andmaterials. Designed for local conditions, all our cabins are fullyinsulated and have double glazing to keep you warm and dryness at any time of the year. |