


DOMIS catalog
Lorem Ipsum is simply dummy text of the printing and typesetting industry.
Ask a question about this product
- Availability: 99
- Brand: Domis
- Model: 952805219
- Weight: 1.00kg
- JAN: 952805219
Before placing an order, contact DOMIS.PRO to confirm delivery availability and arrangements for your chosen product, including the destination, delivery method, cost and timing.
For questions about returns or exchanges, contact DOMIS.PRO. Provide your order number and the product name so we can discuss your situation and the next steps.
Before ordering, check the specifications, dimensions and compatibility of the chosen product with your equipment or project.
If the product page does not provide enough information, ask DOMIS.PRO and include the model or product code. Confirm the supplied components and any specifications that matter to you before placing an order.
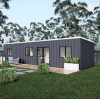
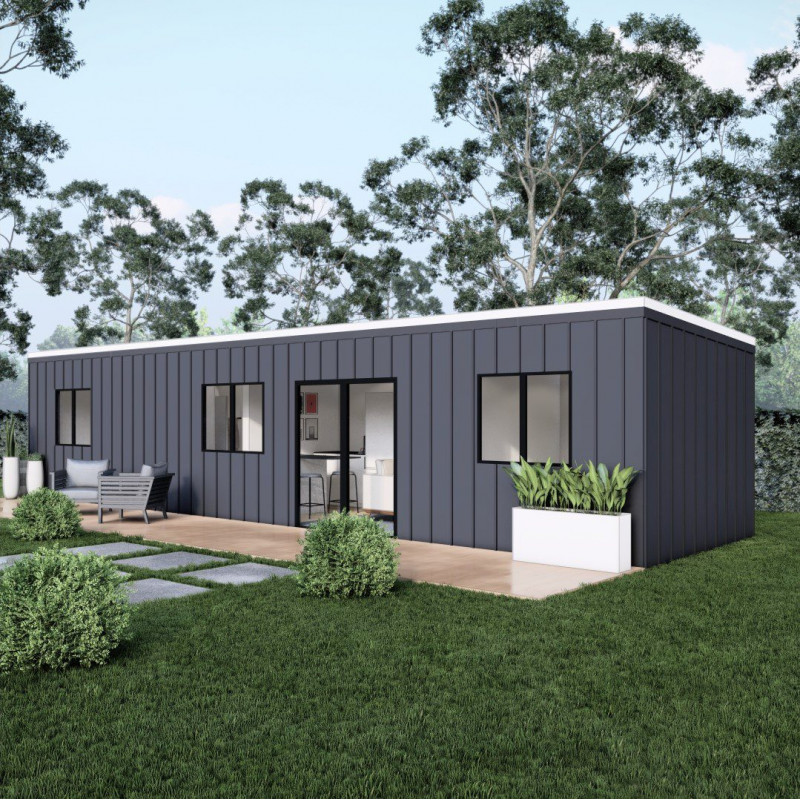
A tiny house of 12×3 | 36 sq. m.
Enjoy a more reasonable life in this self-contained tiny two-bedroom double house from our line of tiny houses.
This two-bedroom double bed option is ideal for young families or multiple adults living together. Thoughtful design features include compact hollow-cavity sliding doors, standard double glazing, and fully glass sliding doors that open wide for superior flow indoors and out. A number of additional options are available, including cooktops, heat pumps and solar panels.
We can also offer a turnkey cabin solution and help arrange delivery, setup, connection to services and assistance with consent requirements (subject to on-site verification).
Tiny houses are ideal for providing additional space to family members or for generating a steady income from renting out your property. Talk to the team today about how to do this.
Price
99,995 Europe, part of the Goods and Services division.
Finance
Send 29,995 Euros
From 267 European at the end for 7 years
Specifications
| Size | 12 m wide and 3 m deep (36 sq. m.) |
| Roof | zincalum steel roof |
| Framing | 100 x 50 N1. 2 Working part or light steel |
| Exterior cladding | The protective layer is thick 12 mm H3. 2 |
| Inner lining | Plywood or MDF is 9 mm thick. |
| Floor covering | 19 mm H3 plywood tongue and groove |
| Joinery | Aluminum Double glazing 2 – 1000×1200 1 – 600×1400 1 – 600×600 Matte |
| Doors | Aluminum double-glazed ranch sliders (2000×1800) |
Fixtures and fittings
| The kitchenette | Sink and cupboard |
| Electric | 10 internal double 3-end plugs, 20-meter electric cord, RCD plant, certified |
| Gas | The gas calendar of 21 liters per minute is installed and installed at the stations, certified |
| Lighting devices | 9 internal LED indexes |
| Plumbing | Kitchen, bathroom, gutters and Marley Classic downpipe |
| Bathroom | 1200 mm shower, toilet, toilet stick |
| Floor covering | High-quality eyeliner (13 mm), carpet and vinyl |
| Isolation | Floor, walls and shelves (in relation to Healthy Homes 2021) |
Additional features
| External light sensor (LED) | 165 Euros |
| Intelligent electrical policy with 2 circuits | 750 Euros |
| Range hood | 500 Euros |
| Upgrade to 32 amperes | 220 Euros |
| Heat pump | 2500 Euros |
| Mirrored bathroom cabinet | 395 Euros |
| Heated towel rail | 395 Euros |
| Additional windows | from 750 Euros |
| Wardrobes | from 750 Euros |
| Shower dome | 650 Euros |
| Electric additional meter | 250 Euros |
| Compost toilet | 995 Euros |
| Cassette toilet | 995 Euros |
| Macerator pump | from 1000 Euros |
| The trailer | Options from 8000 Euros |
| Foundation piles | from 4,200 Euros |
| Solar panels | It is calculated according to the technical task |
| Land preparation | Calculated individually |
| Delivery and installation | Calculated individually |
| Connecting to on-site services | Calculated individually |